


North Devon project story
A Water Tower Reimagined as a Family Home
Robert Hunt's four-year North Devon conversion, warmed by a Uheat water underfloor heating system and an air source heat pump.
Explore the storyPhoto credit: @Jackson-Stops
The finished result
Industrial landmark. Comfortable family home.
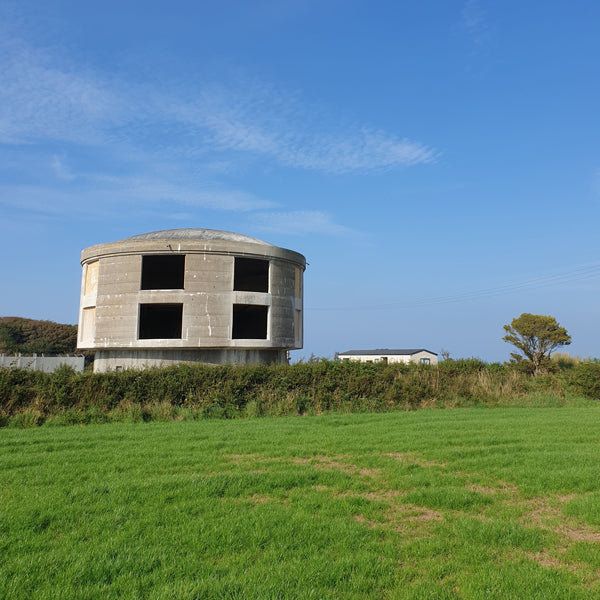
Over four years, Robert Hunt turned a disused 1940s water tower into a four-bedroom home overlooking the North Devon countryside and coast. Underfloor heating helps make its open spaces comfortable without drawing attention away from the architecture.
- Even warmthHeating distributed through the floor across the living spaces.
- Designed for a heat pumpIn-screed water underfloor heating paired with the home's air source heat pump.
- Views left uninterruptedNo radiators competing with the glazing or circular room layouts.
Watch the project
Robert's Water Tower Conversion
See the building, the transformation and the finished home in Robert's project showcase.
The journey
From an online listing to an extraordinary home
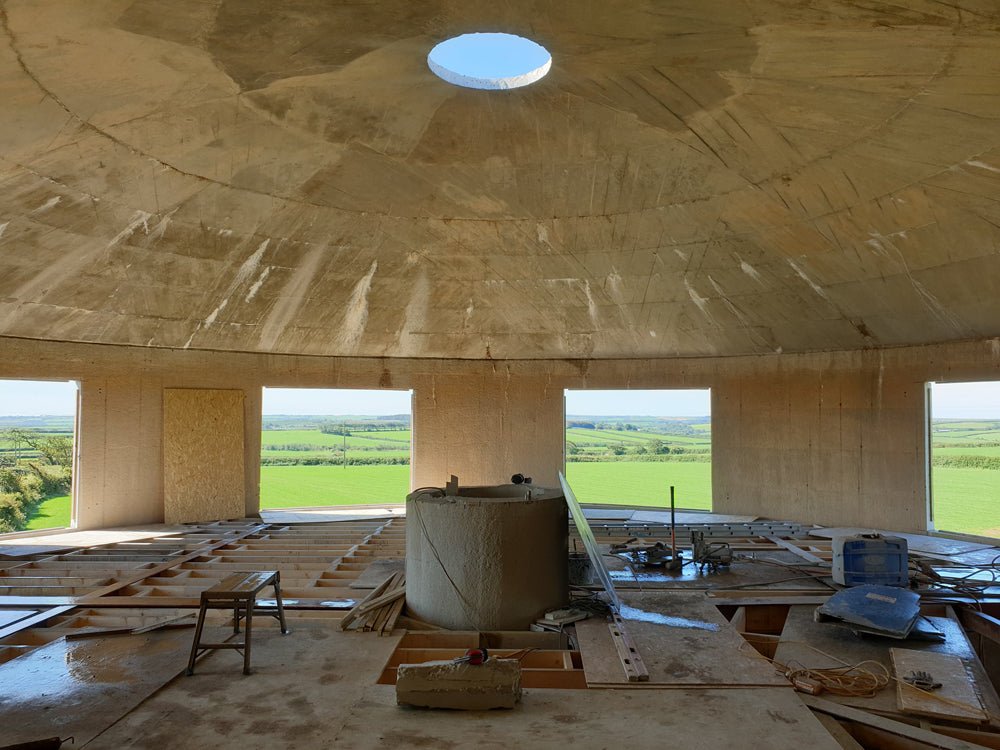
Robert found the former concrete water tower while browsing property listings and bought it in late 2019. Its circular form, exposed position and industrial past offered the chance to create a home with character, but also meant starting almost every modern service from scratch.
New living spaces, large windows and open-plan rooms had to work within the structure. Heating needed to support those spaces while keeping the walls and views clear.
“I always wanted to do something different.” — Robert Hunt
Why underfloor heating?
“UFH was the only real option in my mind from day one. Given the shape and design of the interior and floor coverings along with energy source (air source, as no gas onsite) it's the perfect heating solution.”
Robert Hunt
The heating solution
In-screed warmth, designed around the building
Uheat supplied the water underfloor heating system, installed by North Devon specialists Earth Inspired. The system works alongside the home's air source heat pump, supporting lower water temperatures than a conventional radiator layout.
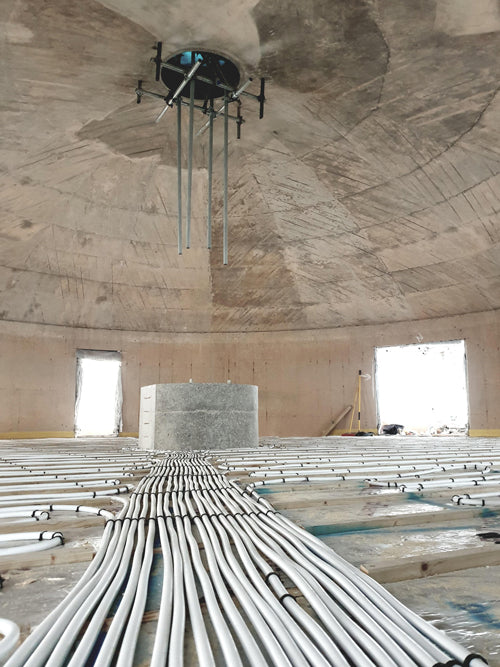
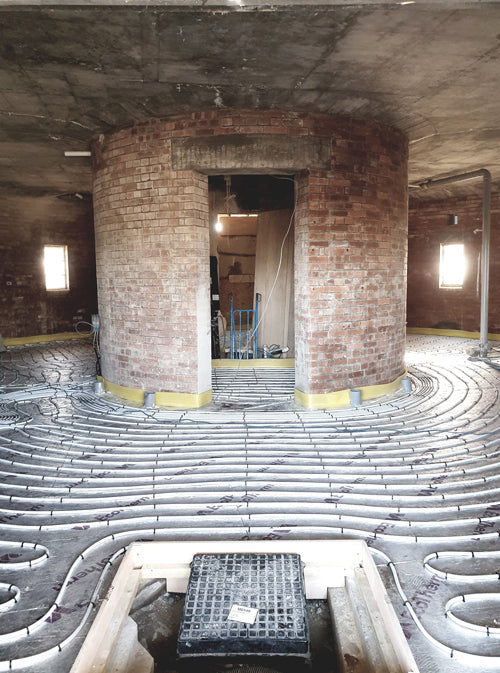
The circular rooms, open spaces and floor construction called for careful planning of pipe routes, circuits and zoning. With the heating concealed beneath the floors, the architecture and views remain the focus.
Behind the finished floor
Inside the tower and beneath the floor
The original concrete shell and the underfloor heating pipework installed around its central core.
Project details
The build at a glance
Robert's conversion brought a 1940s structure into use as a contemporary family home, with renewable heat and an unobtrusive floor-heating system.
- Location
- North Devon, near Higher Clovelly
- Property
- Converted 1940s concrete water tower
- Home
- Four bedrooms
- Heating
- Uheat in-screed water underfloor heating
- Heat source
- Air source heat pump
- Installer
- Earth Inspired