1,985m of pipe
Circuits were planned across the open showroom to provide even heat without radiators interrupting the display space.


Currently closed

Commercial case study
Uheat designed and supplied a multi-zone water underfloor heating system for Skoda's sales and service facility in Stirling.
Installed by Alltec Construction, the AD-RAIL system serves the showroom, main workshop and supporting service areas.
Project at a glance
One coordinated water underfloor heating design serves the public-facing showroom, the main workshop and the garage's supporting areas.
The project
Skoda West End Garage needed a discreet primary heating system for a large, open commercial building. The polished sales floor and the working service bays had different patterns of use and different heat-loss demands, so they could not be treated as one uniform zone.
Uheat worked with Alltec Construction to turn the building plans into a practical circuit layout, with manifold positions and controls coordinated before the screed was poured.

The design in numbers
The scale mattered, but so did keeping each part of the building simple to balance, commission and control.
Circuits were planned across the open showroom to provide even heat without radiators interrupting the display space.
The service area was designed as a separate high-demand zone, rather than borrowing the showroom settings.
Two 8-port manifolds, plus 9-, 10- and 12-port manifolds, divide the building into practical heating areas.

Why AD-RAIL
The rail system gave the installer a fast, repeatable way to hold the pipe at the designed spacing across the showroom, workshop and service areas.
Installation gallery
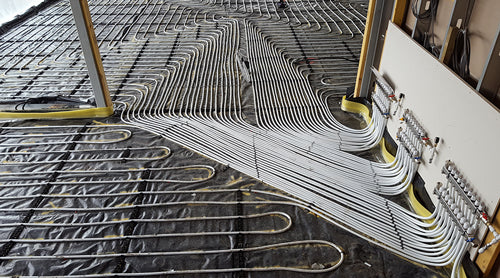
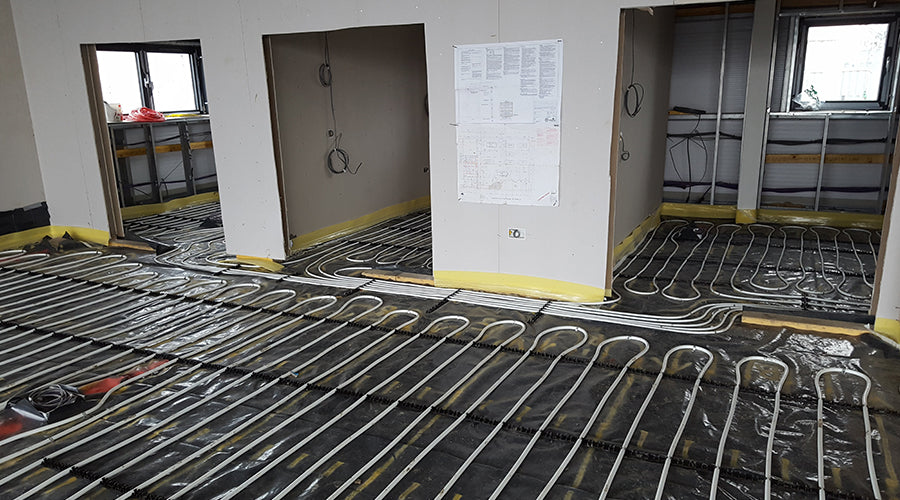
Project photography supplied by Alltec Construction.
The result
The completed system gives the garage a single, integrated heating approach while allowing the showroom, workshop and supporting spaces to operate as distinct zones.
Warmth is distributed across the sales floor instead of concentrating around wall-mounted emitters.
Different areas can be controlled to suit their use, occupancy and heating demand.
No radiators or blowers compete with vehicle displays, workshop equipment or circulation routes.