968m across 12 loops
The open-plan living, kitchen and dining areas were divided into manageable circuits for consistent coverage.


Currently closed

Domestic case study
Uheat designed and supplied a complete water underfloor heating system for a five-bedroom new-build home in Suffolk.
Installed by Blake Gas Services, the two-storey design uses 1,756m of pipe and separate 12-port manifolds on each floor.
Project at a glance
Morgan's End shows how one coordinated design can deliver room-by-room comfort across a large new-build property with different spaces and floor finishes.
The brief
The five-bedroom home includes large shared living spaces downstairs and bedrooms, en-suites and walk-in wardrobes upstairs. Radiators would have restricted furniture layouts and interrupted the clean interior, while a single undivided heating zone would not have reflected how the rooms are used.
Uheat designed and supplied the pipe, manifolds, fixings, pumps and controls as one package. Blake Gas Services then installed the system from the coordinated layouts.

The design in numbers
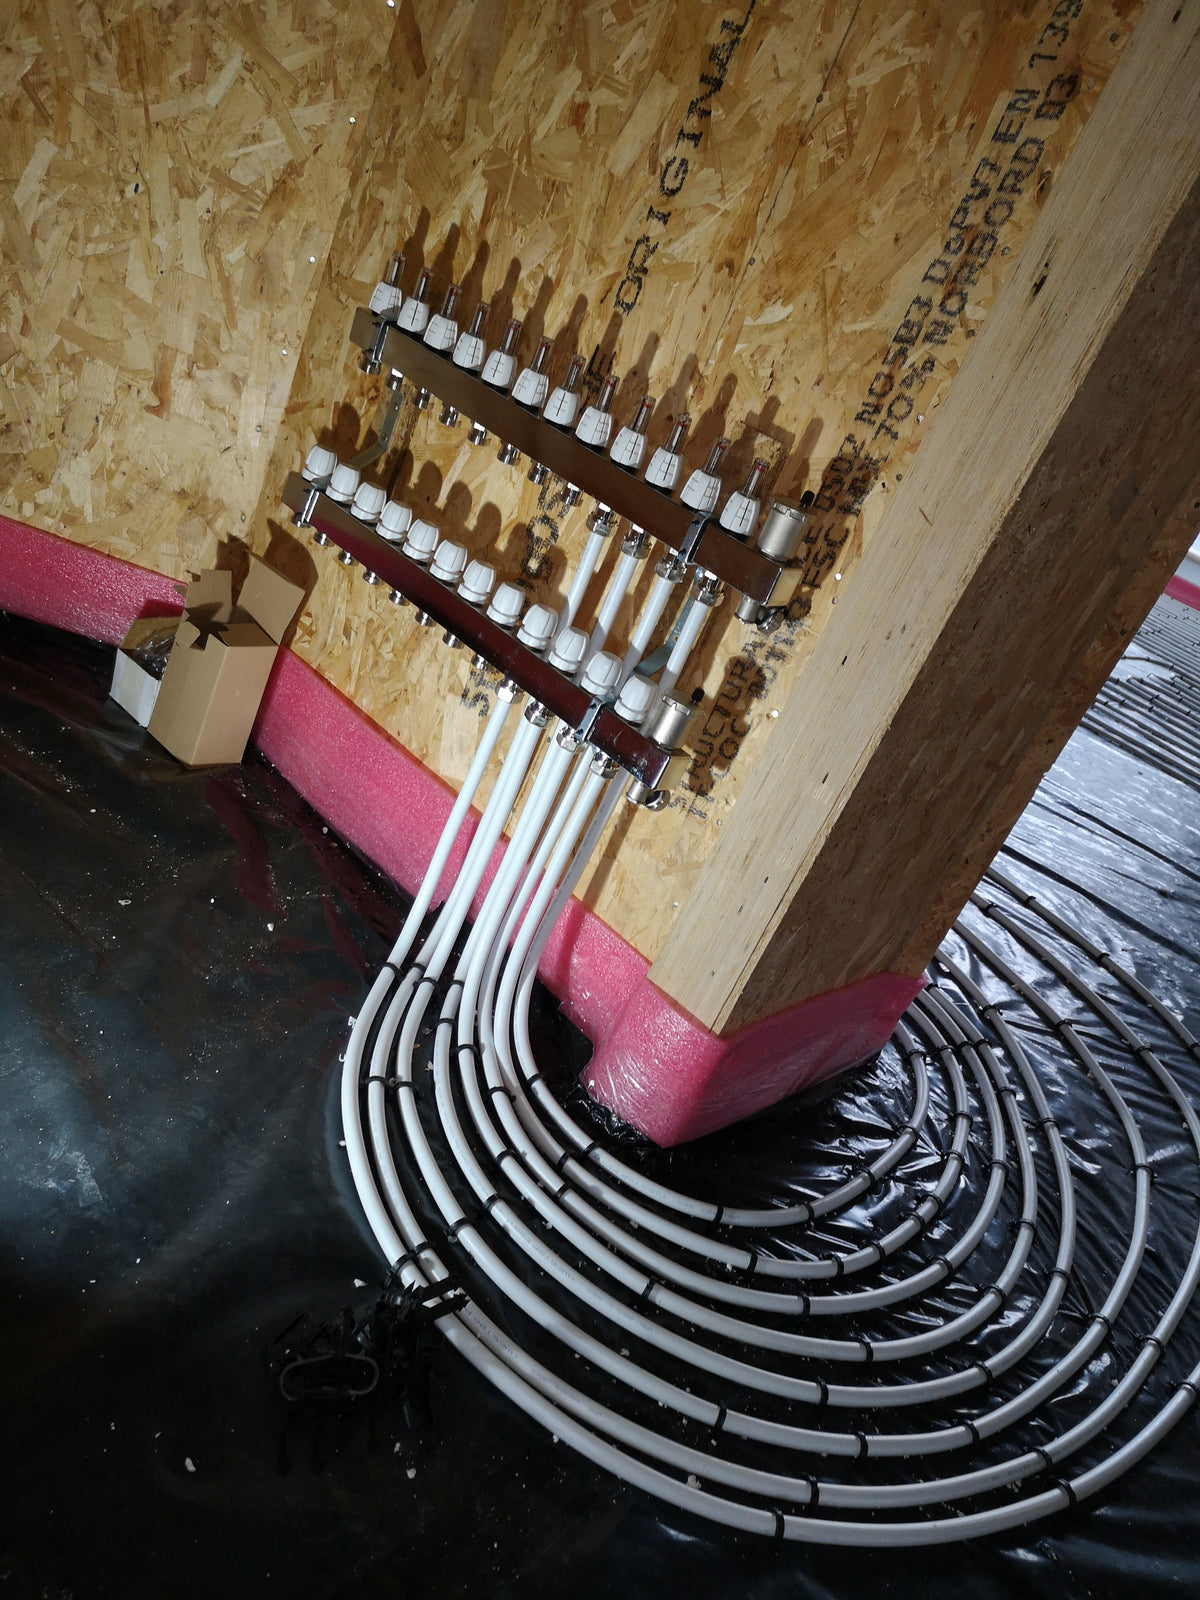
A manifold on each level reduced unnecessary connection routes and made zoning, balancing and handover easier to follow.
The open-plan living, kitchen and dining areas were divided into manageable circuits for consistent coverage.
Bedrooms, en-suites and wardrobes received their own planned circuits and room controls.
Each floor has a clear distribution point while remaining part of one coordinated heating package.

The system choice
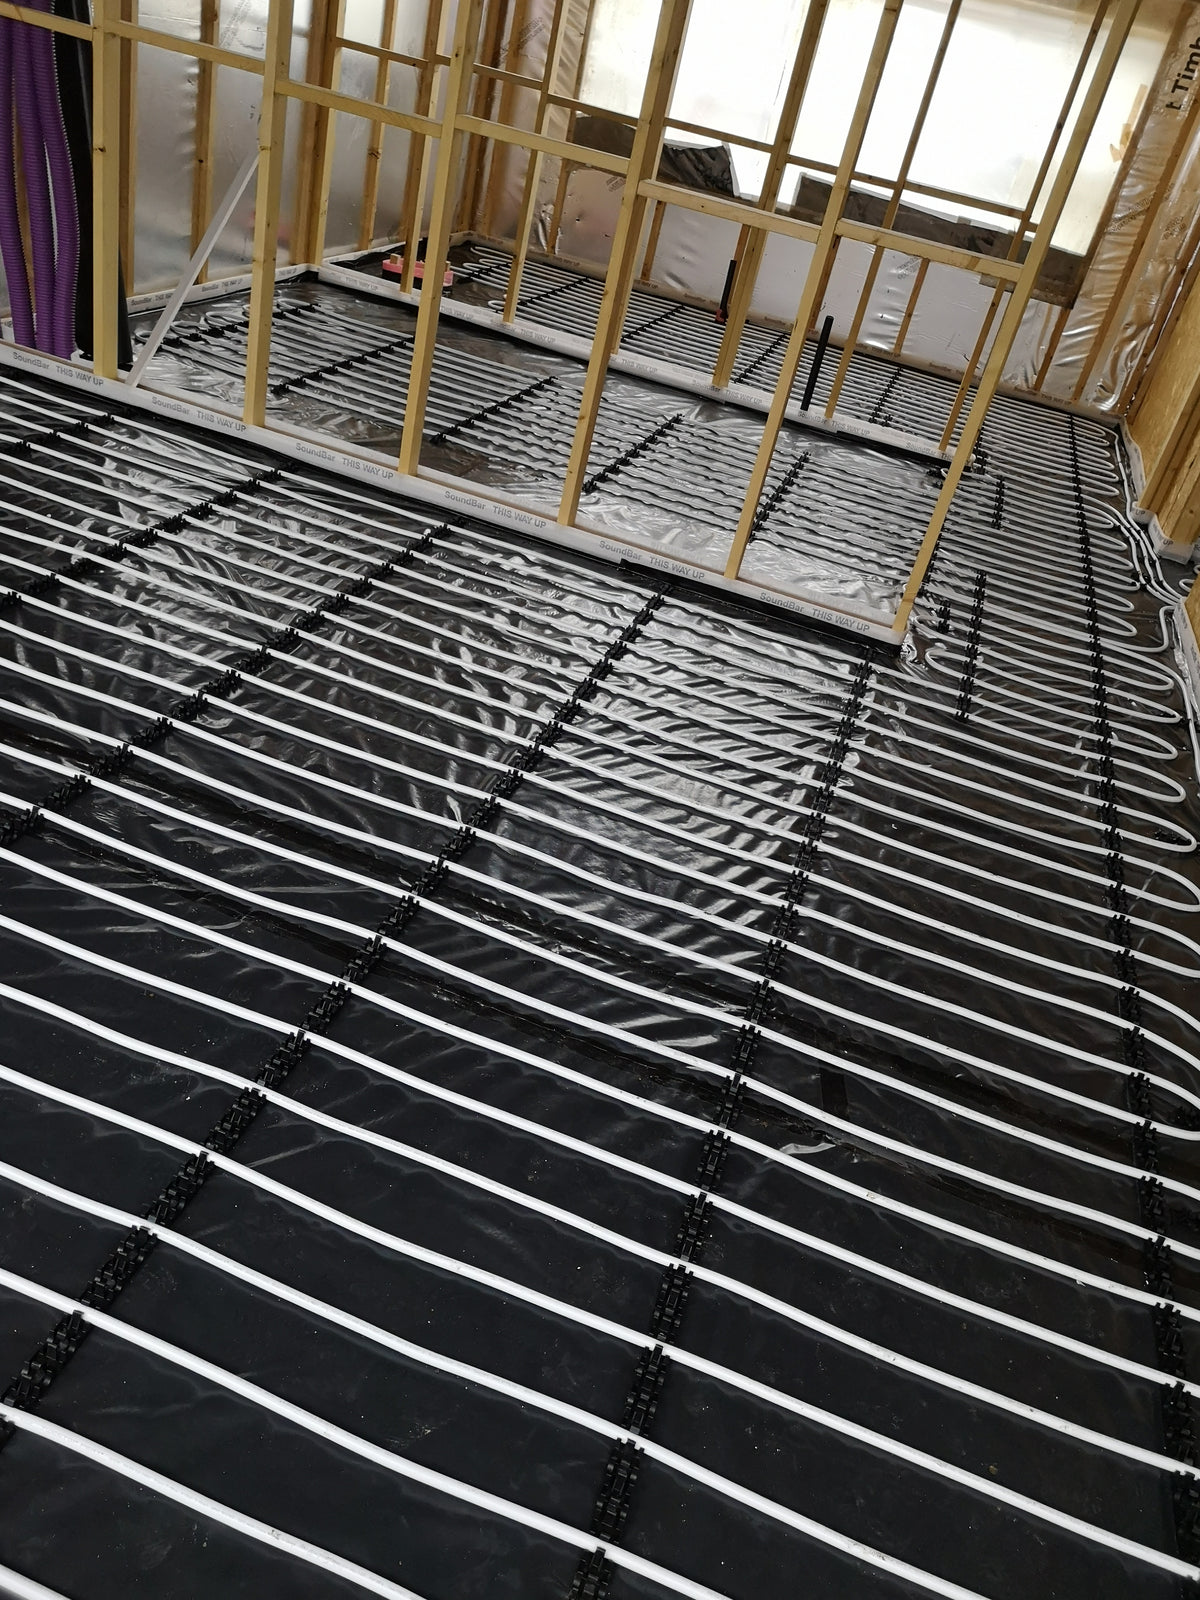
The in-screed rail system securely held each circuit at the designed spacing. That made it well suited to a new-build programme where the heating had to be tested and signed off before the floor was covered.
Installation gallery
The installation photographs show how the circuits and manifolds were organised before screeding and final finishes.
The result
The completed design supports flexible room layouts and an even source of warmth across both floors, without visible radiators dictating where furniture can go.
Planned pipe coverage reduces cold areas across the large open-plan rooms.
Living areas, bedrooms and en-suites can be managed according to their own use.
The heating stays hidden beneath the finished floor, leaving walls and layouts clear.